Allambi Avenue

By Haven Homes 

Location
Gold Coast
Project Type
New Home
Details
bed 4 bathtub 2 directions_car 2 bed 3
Custom homes built without compromise

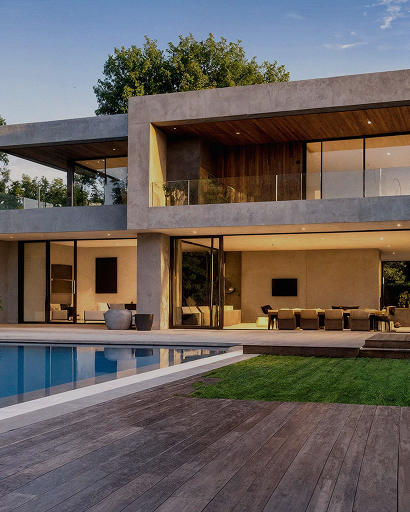
A Gold Coast custom home designed around outdoor living, with a pool, a covered alfresco and generous rooms that make everyday life easy.

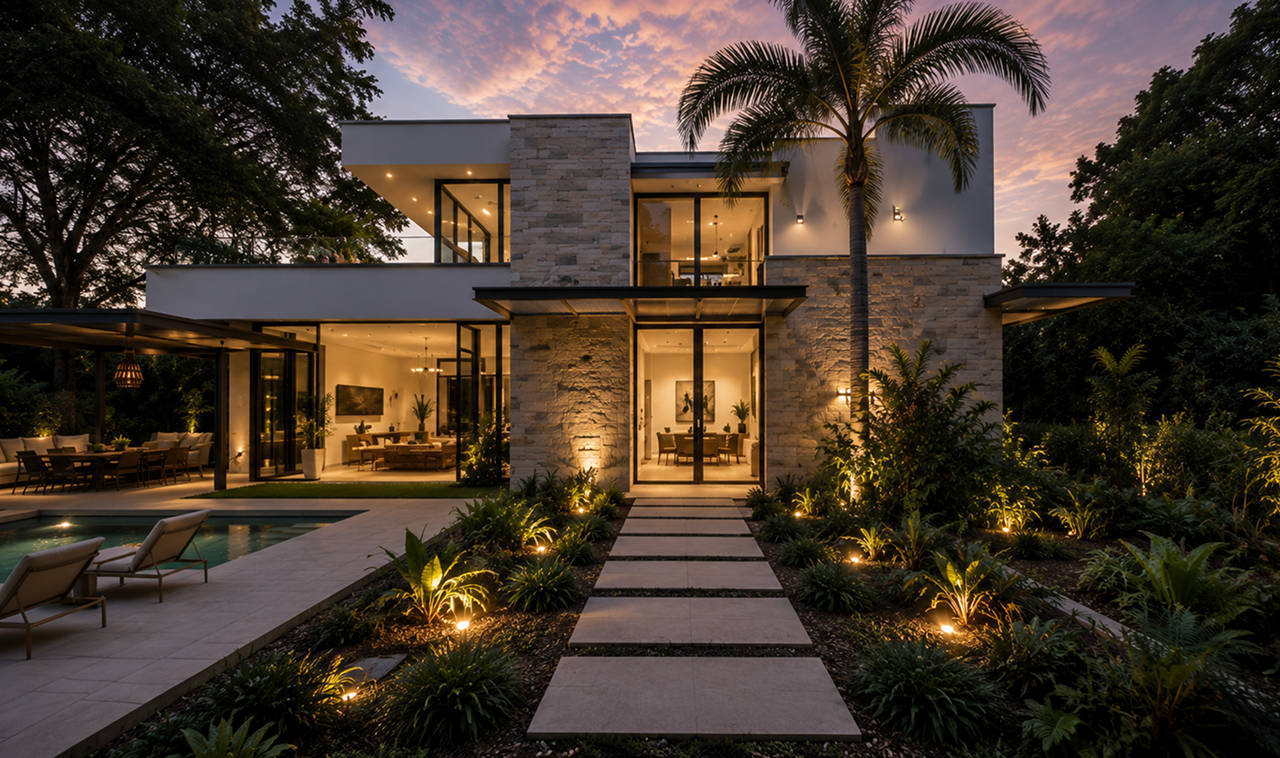
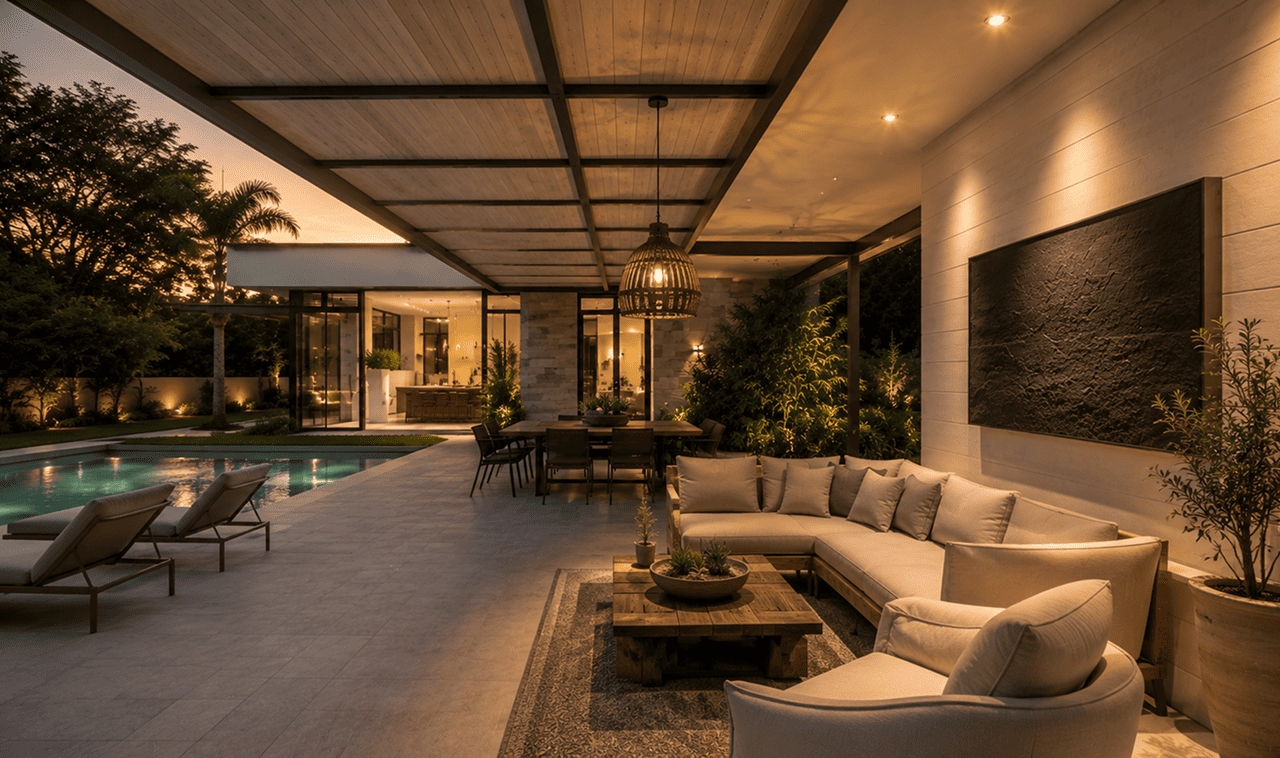
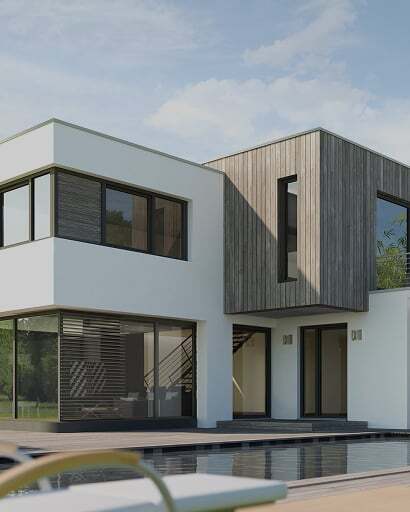
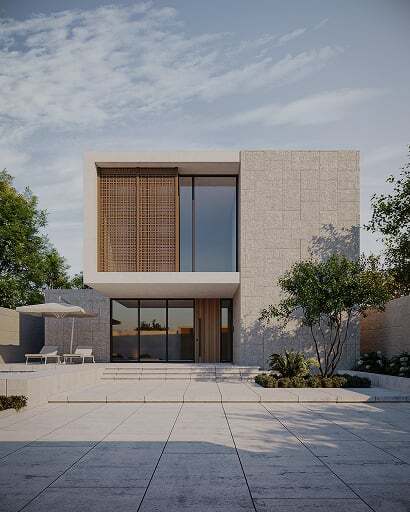
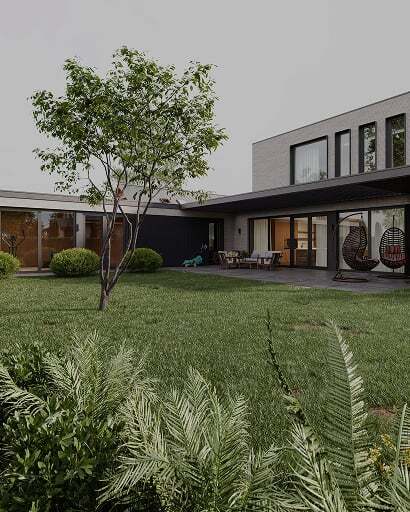
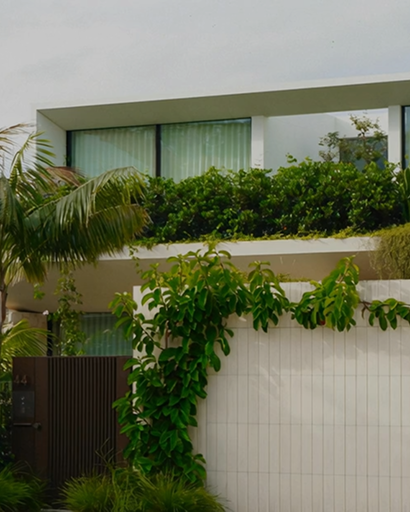
Allambi Avenue is a new custom home built by Haven Homes on the Gold Coast. Stone-clad walls, large glass doors and a deep covered alfresco connect the living spaces to the pool and gardens, so the home works as well for family evenings as it does for entertaining.

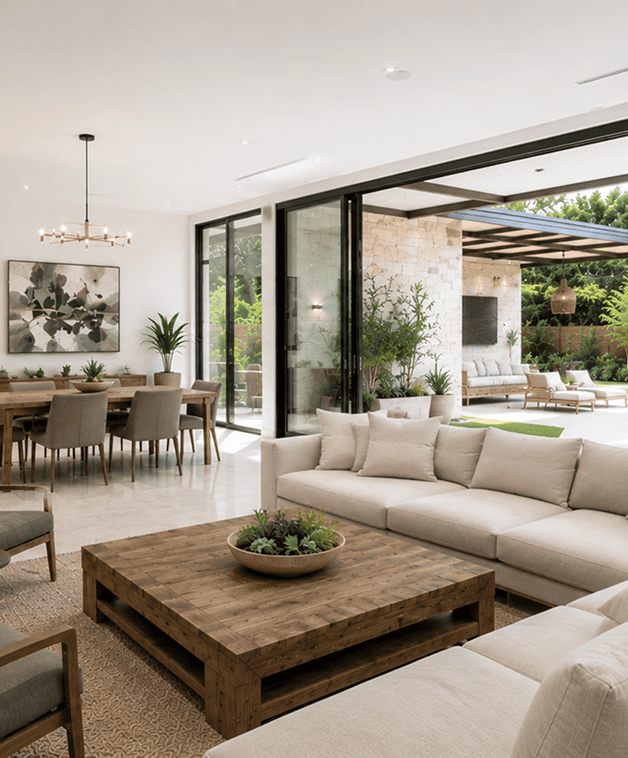
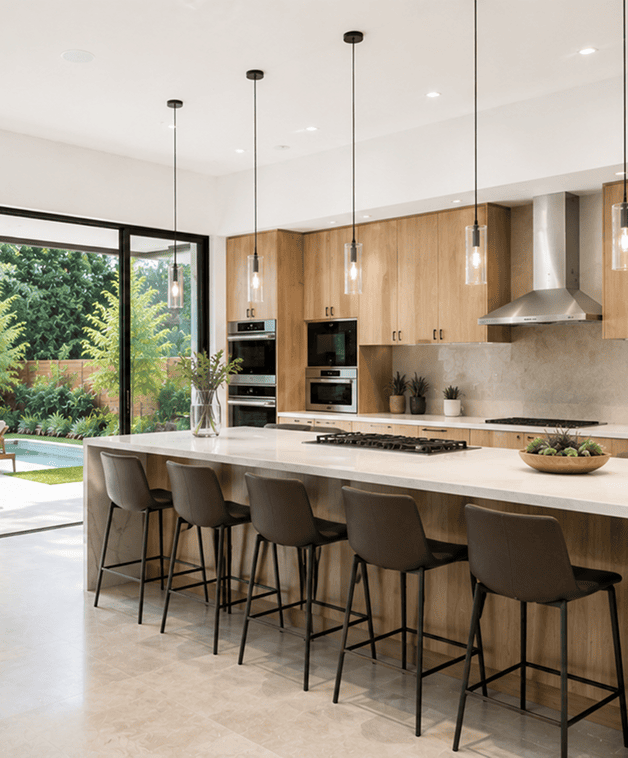
Inside, the layout separates quiet and social zones. Open kitchen, meals and living areas sit at the heart of the home, with a dedicated media room and study for when you need a little more space.

Allambi Avenue
Allambi Avenue - Gallery 4-1
Allambi Avenue - Gallery 1-1

A considered layout, built with clear pricing and regular updates from first sketch to handover. 

The master bedroom has its own wing, with a walk-in robe and ensuite access, away from the other bedrooms. Every room is sized for how the family actually lives, from the 5.0m x 4.4m living area to the large garage.

Like every Haven home, Allambi Avenue was designed around the block and the client's brief, then delivered through our structured process, with one team looking after design, approvals and construction.

Project Details

Completion 2026
Living Space (SqM)280 280
Floors Floors
Bedrooms 4
Bathrooms 2

Allambi Avenue - Key Features

Accessibility

Designed with a future lift provision for seamless access between the ground and first floor. 

Luxury wardrobes

Dedicated wing for the master bedroom and amenities, features a walk-in robe for ample storage and convenience.

Expansive alfresco

Expansive alfresco seamlessly connected to the main living, dining, and kitchen, creating a natural indoor-outdoor flow.

MORE INFORMATION

Allambi Avenue - Floor Plan 

Dedicated wing for the master bedroom and amenities, features a walk-in robe for ample storage and convenience. 

Bedrooms
Master Bedroom 5.0m x 4.0m
Bedroom 1 3.0m x 3.0m
Bedroom 2 3.9m x 3.0m
Living Areas
Kitchen 5.0m x 4.0m
Meals 3.0m x 3.0m
Living 5.0m x 4.4m
Media 5.0m x 4.0m
Study 1.8m x 1.0m
Outdoor
Alfresco 4.7m x 2.9m
Garage 5.8m x 5.8m
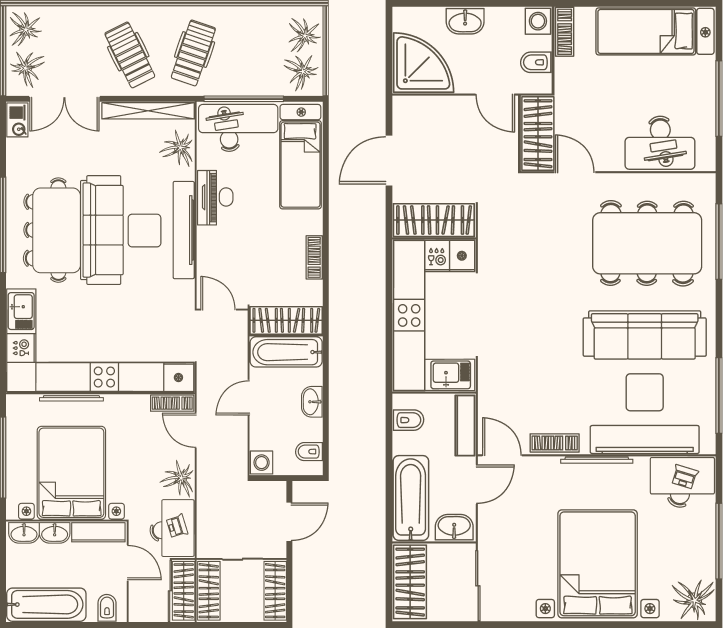
floor-plan

What our clients are saying

Contact Us

Ready to start your build 

★★★★★
“The entire experience was seamless. The level of detail and communication gave us complete confidence throughout the build.”
J
James K Gold Coast, QLD

Tell us about your project and we’ll be in touch within 24 hours.